Our largest hall
Atlantic Hall
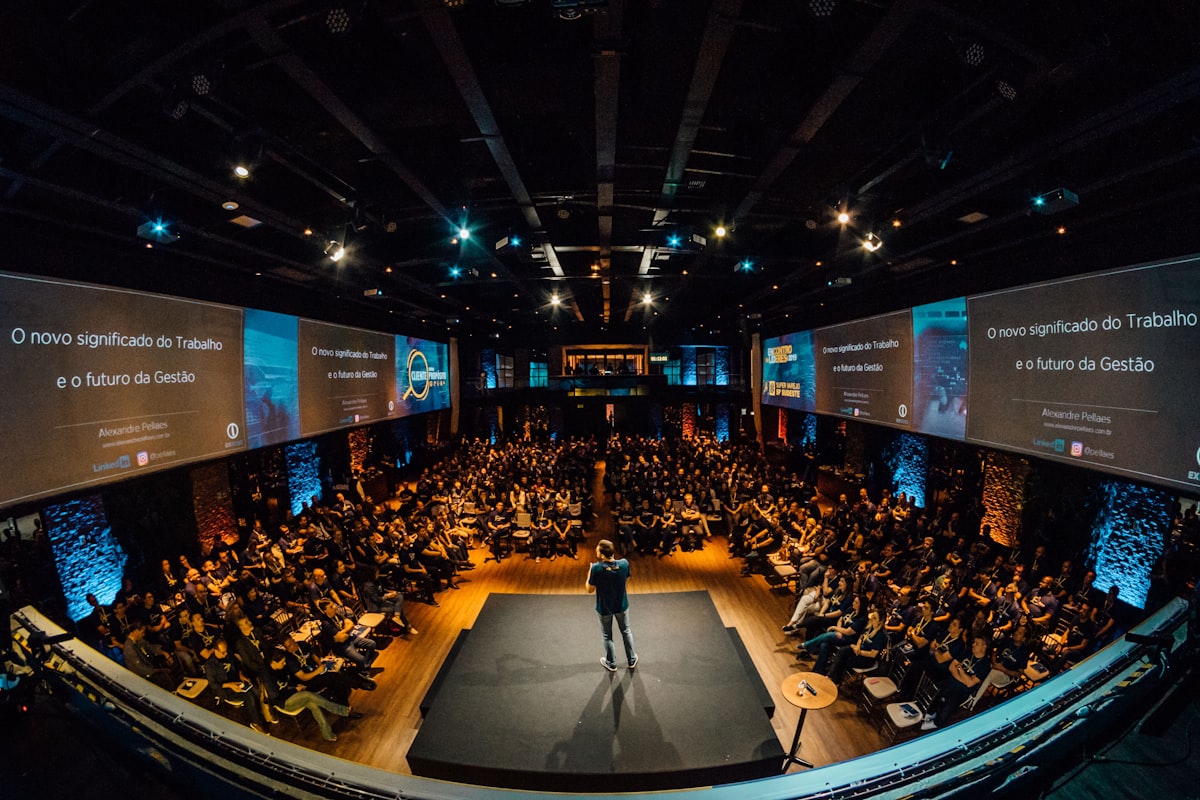
A column-free hall of 2,128 square metres with a 9 metre ceiling, rigging points across the roof and room for 1,200 in theatre rows.
- 1,200 theatre
- 800 banquet
- From ₦4,800,000 a day
01Overview
About this space
Atlantic Hall is built for the big days: AGMs, national conferences, conventions, graduations and award nights. There are no pillars, so every seat sees the stage. Acoustic panels keep speech clear at the back row, and the floor takes a truck for exhibition load-in.
- 2,128 m²floor area
- 9 mclear ceiling
- 48rigging points
- 2interpretation booths
- 3double doors to foyer
- 16 mLED wall, optional
02Capacity
Guests by layout
Tap a layout to open it in the builder with this space already chosen.
03Plan
Floor plan and fittings
- Fixed stage 16 by 6 metres, extendable to 24 metres
- Two 7 metre projection screens and a 16 metre LED wall option
- Line array sound with 24 wireless microphones
- Hearing loop in the first ten rows
- Two interpretation booths with 1,200 headsets
- Partition wall to split into two halls of 600
04Photos
Inside the space


05Rates
What it costs
Example rates for this demo, before VAT.
Half day, 5 hours
₦3,100,000
Full day 08:00 to 17:00
₦4,800,000
Day delegate, per person
from ₦19,500
Hall hire includes setup from 06:00, house sound with a technician, screens, Wi-Fi, security and cleaning. Catering is priced per head on the catering page. A 30% deposit holds the date.
06Help
Questions about Atlantic Hall
Can Atlantic Hall be split?
Yes. An acoustic partition divides it into Atlantic North and Atlantic South, each about 1,060 square metres with its own stage end.
Can trucks drive in for an exhibition?
Vans and 5-tonne trucks can drive onto the floor through the east doors during load-in, between 06:00 and 09:00 or after 20:00.
What is the rigging load?
Each of the 48 points takes 500 kg. Our production team signs off every rig plan before the day.
07More
Other spaces
Hold Atlantic Hall for your date
Check the calendar, then get a written quote in about three minutes.